
Office Partition Walls
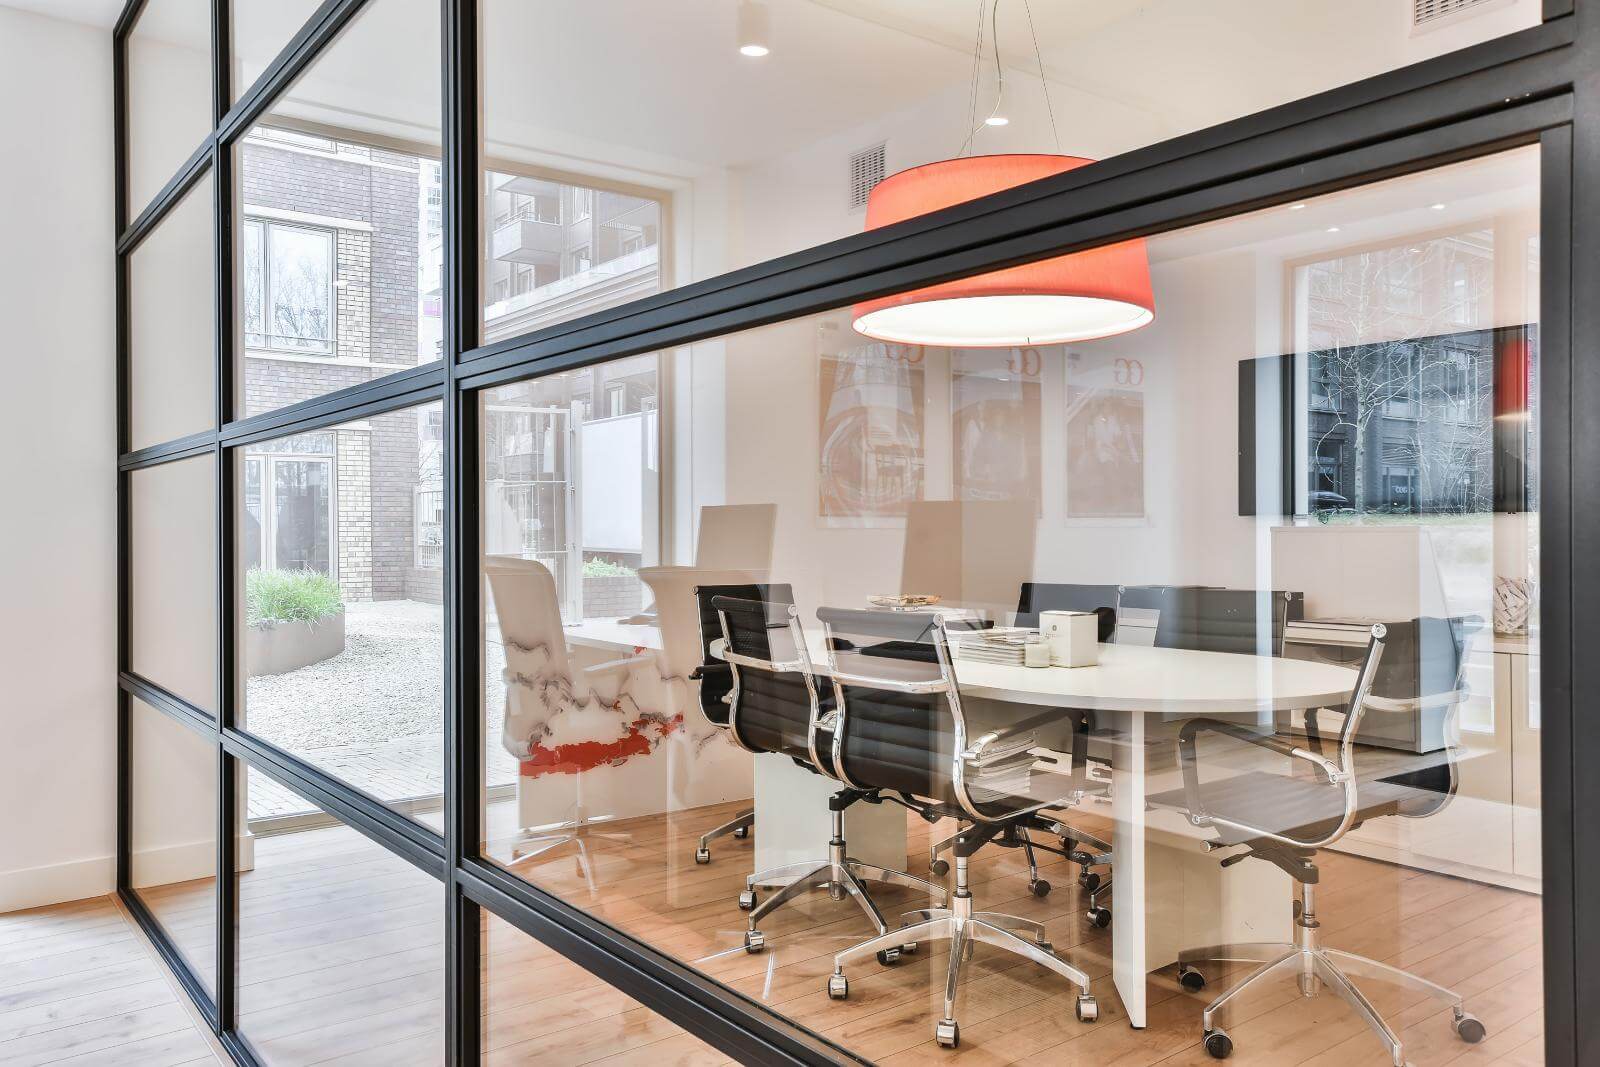
Glazed and Solid Partitions for Modern Office Interiors
Get a Free Quote From Us Today!
We aim to get back to you in 24 hours.
At Office Partition Walls, we excel in transforming commercial interiors by installing non-structural office partitioning systems. Our services help create offices, meeting rooms, and reception areas without altering the building’s primary structure.
We provide glazed and solid partitioning options, ensuring functional and flexible workplace layouts across the UK. Contact us today to discuss how we can enhance your workspace.
Get a Free No Obligation Quotation Today
Who Is Office Partition Walls?
At Office Partition Walls, we specialise in creating versatile and dynamic workspaces within commercial environments. Our expertise centres on delivering non-load-bearing partition systems that efficiently use office spaces while adhering to British Standards for safety and design.
We cater to diverse needs by offering glazed partitions with options for double glazing and sound attenuation for enhanced visibility and acoustic control, and solid partitions crafted from materials like gypsum and aluminium for added privacy.
We use advanced CAD software to design layouts, ensuring a precise fit within existing office configurations, and facilitate swift installation with minimal disruption to daily operations. Our team is skilled in incorporating integrated systems such as fire screens and acoustic panels, enhancing both safety and functionality.
Operating nationwide, we aim to meet the specific spatial requirements of businesses across the UK, from corporate offices in bustling city centres to suburban commercial hubs. Reach out to us to transform your workspace today.
What Services Does Office Partition Walls Provide?
We offer a range of services designed to optimise your internal workspaces by incorporating both functionality and aesthetics. Our expertise spans:
- Office Partitioning: Our customised solutions involve various materials such as aluminium, steel, and timber to suit different architectural styles. We ensure compliance with the latest safety standards and fire regulations.
- Glazed Partitions: We provide partitions with single or double glazing, available with acoustic laminates to enhance noise reduction. This helps to increase transparency and light flow while maintaining privacy when fitted with integral blinds.
- Solid Partitions: Our solid partitions use materials like gypsum plasterboard and metal stud framing for robust sound insulation and privacy. They’re perfect for creating dedicated meeting spaces or private offices.
- Space Planning: Our space planning service incorporates AutoCAD designs to maximise existing office layouts, ensuring optimal use of available space and efficient workflow.
- Commercial Fit Out: We specialise in comprehensive solutions for fitting out new and existing spaces, from furniture selection to electrical and data installations, ensuring a cohesive and functional work environment.
Contact us for innovative ways to transform your workspace.
When Is Office Partitioning Needed?
Office partitioning becomes essential when you wish to reorganise an existing space to improve productivity or accommodate growth. It is particularly useful in creating distinct areas for different functions, ensuring that teams have the right environment to work efficiently.
Whether you need separate meeting rooms, breakout spaces, or a new reception area, our solutions can transform your commercial interior without permanent structural changes. We offer various partition types, including glass for a modern aesthetic and acoustic panels to reduce noise levels, ensuring a conducive working environment.
Fire-rated partitions are available to enhance safety and meet regulatory standards. We can also install demountable partitions that allow easy reconfiguration in response to changes in staff numbers or departmental shifts.
This allows you to adapt your environment quickly and effectively as your business evolves. Contact us to discuss how partitioning can optimise your office space.
How Does Office Partition Walls Work?
Here’s a brief overview of our process:
- Consultation: We discuss your needs and assess your space, considering factors such as natural light, acoustics, and air circulation. Our experts evaluate the existing infrastructure to ensure compatibility with our systems. Safety assessments and compliance checks with relevant building regulations are also part of this phase.
- Design: Our team creates a partitioning plan using CAD software to visualise the layout. We offer solutions such as glass, solid, and movable walls, ensuring privacy and flexibility. We take into account materials such as acoustic panels and fire-rated partitions for optimal functionality.
- Installation: We expertly install the chosen partition systems using specialised tools and equipment. Our team adheres to industry standards such as ISO 9001 to guarantee precision and effectiveness. Typically, installation takes between two to three days depending on project complexity and scale.
- Completion: Final checks ensure quality and client satisfaction. We conduct thorough inspections, testing for stability and soundproofing. Offering post-installation support, we address any adjustments needed and provide maintenance advice.
Contact us today to start transforming your office space.
Request a free quote
Who Does Office Partition Walls Help?
Office Partition Walls assists a wide range of clients, including corporate businesses seeking efficient use of space, educational institutions requiring flexible classroom configurations, and retail environments in need of adaptable layouts. We work with healthcare facilities that require hygienic and easily cleanable partition materials, such as antimicrobial surfaces.
Hospitality settings, such as hotels and conference centres, benefit from our acoustic partitions that enhance privacy and reduce noise, meeting ISO soundproofing standards. Non-profit organisations also turn to us for cost-effective solutions that maximise available space on a budget.
Additionally, we support government buildings and council offices requiring layouts compliant with safety and accessibility regulations, such as the UK’s Disability Discrimination Act. Our services benefit any organisation looking to enhance their interior workspace layout throughout the UK. Contact us to discuss how we can address your specific needs.
How Quickly Can Office Partition Walls Respond?
We typically respond to inquiries within 24 hours to discuss your requirements. Our communication channels include email and phone, ensuring we are reachable through your preferred method.
Following the initial consultation, our team arranges a site visit to assess your space as soon as possible. During this visit, we evaluate the dimensions and structural considerations, making notes on factors like ceiling height, floor type, and electrical layout to ensure accurate planning.
Installation timelines vary based on project complexity but are usually completed within two to three weeks after approval. We prioritise clear communication throughout the process, updating you with progress and addressing any potential issues promptly.
Whether you have a small office or a large commercial building, our goal is an efficient installation process. Get in touch to discuss your next project.
How Does Office Partition Walls Ensure Quality and Compliance?
We ensure all partitioning systems meet UK safety and building regulations, such as the Building Regulations 2010 and the relevant British Standards. Our skilled installation team adheres to rigorous quality standards, using materials like fire-resistant gypsum boards and acoustic-rated glass panels that comply with industry benchmarks.
To maintain high standards, we regularly inspect and calibrate our tools, including laser levels and dust extraction systems, ensuring precise and clean installations.
Additionally, we offer systems that meet ISO 9001 for quality management, providing a reliable and safe partitioning solution for commercial spaces. Whether working in large office blocks, educational institutions, or healthcare facilities, we understand the unique demands of each environment.
Let us transform your work area with compliant and effective partitions.
Why Choose Office Partition Walls?
At Office Partition Walls, we are committed to delivering exceptional service with practical solutions that meet your specific needs. Our expertise spans various environments including corporate offices, educational facilities, and healthcare settings, allowing us to cater to the diverse requirements of our clients.
- Extensive Experience: With over a decade of industry expertise, we possess comprehensive knowledge of acoustics, fire ratings, and modular configurations. This allows us to advise on optimal layouts that improve both functionality and aesthetics.
- Bespoke Solutions: We offer customisable systems that include options such as single or double glazed partitions, solid panels, and integrated blinds. This flexibility ensures we can adapt designs to meet the unique requirements of different spaces and organisational cultures.
- Nationwide Service: Our coverage across the UK ensures that no matter where you’re based, we can provide timely installation and support.
- Quality Materials: We use durable and compliant construction materials that meet British Standards such as ISO 9001. Our partitions ensure safety and reliability without sacrificing aesthetic appeal.
Our commitment to these principles makes us a preferred partner for enhancing workspace efficiency and design.
Frequently Asked Questions
How are office partitions installed?
Our expert team installs partitions without interfering with the building’s main structure. Systems are designed to be non-load-bearing, offering flexible solutions for various spaces.
Can office partitions be changed or moved?
Yes, the systems we provide are designed to be versatile, allowing for adjustments or relocation as your needs change.
What are the benefits of glazed partitions?
Glazed partitions improve light transmission and visibility between spaces, creating a more open and interconnected environment without compromising sound insulation.
Get a Free Quote
Call us today to explore how office partition walls can transform your workspace into an efficient and well-organised area. Get a Free Quote.
speak with our team today
What People are Saying About Us
★★★★★
“We needed to create additional meeting rooms within our existing office without making major structural changes. The partition walls helped us organise the space more effectively and gave our team dedicated areas for discussions and focused work.”
Laura Bennett
London
★★★★★
“Our growing business needed separate offices and collaborative areas to accommodate a changing team. The combination of solid and glazed partitions helped us establish a more practical layout while retaining natural light where it mattered.”
Matthew Collins
London
★★★★★
“We wanted to improve privacy between departments while keeping our workplace comfortable and professional. The new partition layout gave staff clearer boundaries between shared work areas and spaces for confidential conversations.”
Oliver Davies
London
★★★★★
“Our commercial refurbishment required a more flexible internal layout. The partitioning options allowed us to define meeting rooms and working areas while keeping future changes to the office layout in mind.”
Chloe Richards
London
Our Locations
We are proud to work nationally across the UK, allowing us to ensure we can provide services to you.
For a full list of counties we cover in the UK, see below.